
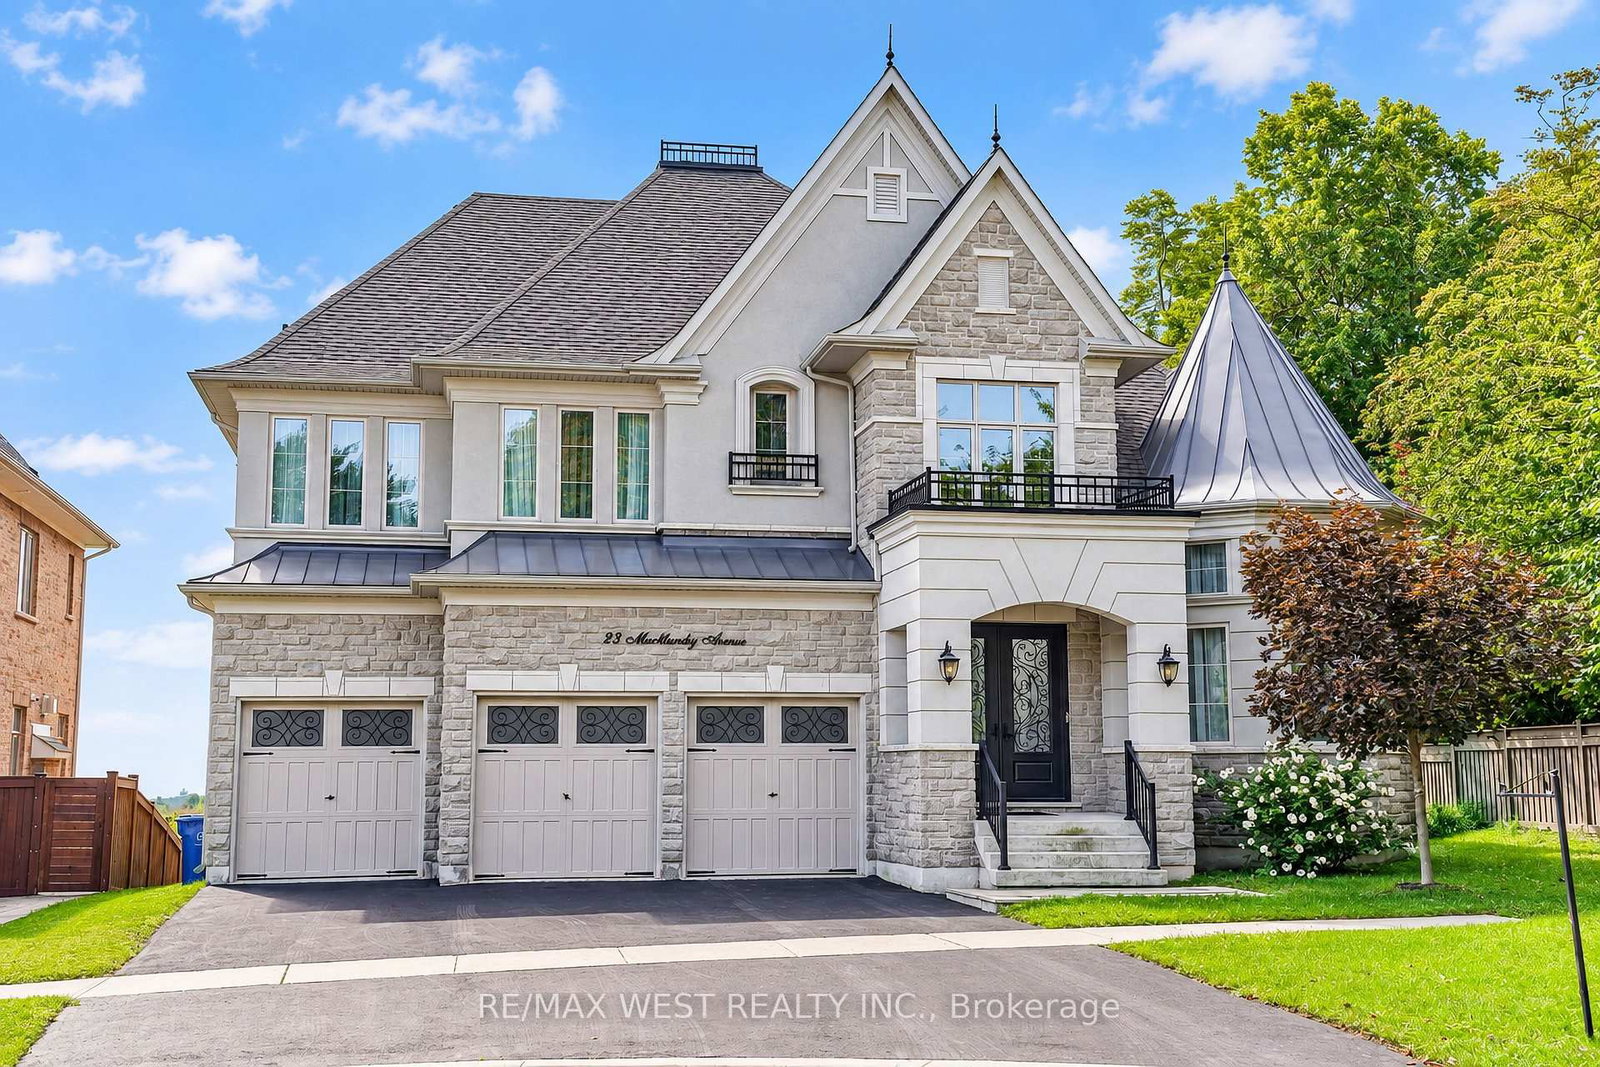
<-- style PDP --> 23 Macmurchy Avenue, King - Detached for sale for $2,300,000
  • new
  • for sale

23 Macmurchy Avenue

King, Ontario, L0J 1C0 - Nobleton

$2,300,000

  • Neighbourhood

    Nobleton

  • Major Intersection

    Hwy 27 & King Rd

  • Listed Since: 2 day(s)

  • Last update: today

Overview

  • Property Type

    Detached, 2-Storey

  • Bedrooms

    5 + 1

  • Bathrooms

    5

  • Basement

    Part Fin

  • Kitchen

    1

  • Total Parking

    9 (3 Built-In Garage)

  • Lot Size

    75.23x102.89 (Feet)

  • Taxes

    $11,236.00 (2026)

  • Type

    Freehold

Property Description

Property description for 23 Macmurchy Avenue, King

A Rare Opportunity To Own An Extraordinary Estate Privately Positioned At The End Of An Exclusive Cul-De-Sac In This Upscale Nobleton Neighbourhood. Backing Onto Fields With Privacy From Every Angle. Wide 75-Foot South-Facing Lot Directly Across From A Walking Trail System. Impressive Foyer Welcomes You Into A Sophisticated Residence Defined By 10-Foot Ceilings And Full Of Upgrades. The Main Level Features A Striking Private Office Off The Main Entrance W/ 13-Foot Ceilings, Working From Home Never Has Been This Comfortable. The Bespoke Chef's Kitchen Is Appointed With A 72-Inch Sub-Zero Refrigeration System, Expansive Quartz Counters And Custom Cabinetry, One Of The Largest Kitchen Layouts In The Subdivision. Formal Dining For Holiday Dinners, Breakfast Area For A Large Family, Massive Family Room Complete With Fireplace. Upstairs, Four Large Luxurious Bedrooms Each Offer A Private Ensuite And Custom Closets. Den Can Be Used As 5th Bedroom. The Primary Retreat Is A True Sanctuary, Featuring A Spa-Inspired Ensuite With Oversized Shower, His/Her W/I Closets, Elegant Sitting Area/Dressing Room And Fireplace. The Lower Level Offers A Cedar Sauna, Gym Area, Rough-In Wine Cellar And Generous Recreation Space. Basement Renovation Partially Finished. Walk Outdoors To A Custom Porch And Patio Creating A Refined Entertainment Destination. Views Of Toronto Skyline And CN Tower Are Easy To Appreciate Life In Your New Home. An Exceptional Blend Of Privacy, Grandeur, Resort-Style Amenities And Natural Beauty. A Truly Rare Luxury Offering. *Some photos are virtually staged.

Listed by RE/MAX WEST REALTY INC.

  • MLS #

    N13866760

  • Sq. Ft

    3500-5000

  • Sq. Ft. Source

    MLS

  • Lot Irregularities

    n/a

  • Year Built

    Available Upon Request

  • Pool

    None

  • Drive

    Private

  • Garage

    Built-In, 3 spaces

  • Total Parking

    9

  • Family Room

    Y

  • Den

    Y

  • Exterior

    Brick

  • Fireplace

    Y

  • Roof

    Shingles

  • Foundation

    Concrete

  • Elevator

    n/a

  • Water View

    n/a

  • Laundry Level

    Main

  • Heat

    Forced Air

  • A/C

    Central Air

  • Water

    Municipal

  • Water Supply

    n/a

  • Sewers

    Sewers

  • Central Vac

    N

  • Living

    4.27 x 3.66 ft Main level

    Crown Moulding, Large Window, Laminate

  • Dining

    4.88 x 3.96 ft Main level

    Crown Moulding, French Doors, W/O To Porch

  • Kitchen

    6.17 x 3.45 ft Main level

    Eat-In Kitchen, Centre Island, B/I Appliances

  • Breakfast

    4.88 x 4.75 ft Main level

    O/Looks Backyard, French Doors, W/O To Porch

  • Family

    6.4 x 5.48 ft Main level

    Fireplace, Coffered Ceiling, O/Looks Backyard

  • Office

    4.39 x 4.27 ft Main level

    Crown Moulding, Window Flr to Ceil, French Doors

  • Primary

    5.48 x 5.23 ft 2nd level

    Broadloom, His/Hers Closets, 5 Pc Ensuite

  • 2nd Br

    5.05 x 3.66 ft 2nd level

    W/I Closet, Window, 3 Pc Ensuite

  • 3rd Br

    4.34 x 3.5 ft 2nd level

    Double Closet, Window, 3 Pc Ensuite

  • 4th Br

    4.27 x 3.35 ft 2nd level

    W/I Closet, Window, 3 Pc Ensuite

  • Br

    3.66 x 3.66 ft 2nd level

    Separate Rm, Window

  • Rec

    15.24 x 9.14 ft Bsmt level

    Laminate, Mirrored Walls, Pot Lights

  • Other

    3.35 x 2.59 ft Bsmt level

    Sauna

  • MLS #

    N13866760

  • Sq. Ft

    3500-5000

  • Sq. Ft. Source

    MLS

  • Lot Irregularities

    n/a

  • Year Built

    Available Upon Request

  • Pool

    None

  • Drive

    Private

  • Garage

    Built-In, 3 spaces

  • Total Parking

    9

  • Family Room

    Y

  • Den

    Y

  • Exterior

    Brick

  • Fireplace

    Y

  • Roof

    Shingles

  • Foundation

    Concrete

  • Elevator

    n/a

  • Water View

    n/a

  • Laundry Level

    Main

  • Heat

    Forced Air

  • A/C

    Central Air

  • Water

    Municipal

  • Water Supply

    n/a

  • Sewers

    Sewers

  • Central Vac

    N

  • Living

    4.27 x 3.66 ft Main level

    Crown Moulding, Large Window, Laminate

  • Dining

    4.88 x 3.96 ft Main level

    Crown Moulding, French Doors, W/O To Porch

  • Kitchen

    6.17 x 3.45 ft Main level

    Eat-In Kitchen, Centre Island, B/I Appliances

  • Breakfast

    4.88 x 4.75 ft Main level

    O/Looks Backyard, French Doors, W/O To Porch

  • Family

    6.4 x 5.48 ft Main level

    Fireplace, Coffered Ceiling, O/Looks Backyard

  • Office

    4.39 x 4.27 ft Main level

    Crown Moulding, Window Flr to Ceil, French Doors

  • Primary

    5.48 x 5.23 ft 2nd level

    Broadloom, His/Hers Closets, 5 Pc Ensuite

  • 2nd Br

    5.05 x 3.66 ft 2nd level

    W/I Closet, Window, 3 Pc Ensuite

  • 3rd Br

    4.34 x 3.5 ft 2nd level

    Double Closet, Window, 3 Pc Ensuite

  • 4th Br

    4.27 x 3.35 ft 2nd level

    W/I Closet, Window, 3 Pc Ensuite

  • Br

    3.66 x 3.66 ft 2nd level

    Separate Rm, Window

  • Rec

    15.24 x 9.14 ft Bsmt level

    Laminate, Mirrored Walls, Pot Lights

  • Other

    3.35 x 2.59 ft Bsmt level

    Sauna

Thinking of Selling?

Find Out Your Home’s Value in Today’s Market!

No Email or Signup is required to view your home estimate.

estimate your home value

Contact Manoj Kukreja

Sales Representative,
Century 21 People’s Choice Realty Inc.,
Brokerage
(647) 576 - 2100

Manoj profile avatar

Property History

Property history for 23 Macmurchy Avenue, King

This property has been sold 2 times before. Create your free account to explore sold prices, detailed property history, and more insider data.

Sign In / Register

Mortgage Calculator

This data is for informational purposes only.

Mortgage Payment per month

Principal Amount

Interest

Total Payable

Amortization

Amortization

Closing Cost Calculator

This data is for informational purposes only.

Closing Cost Total for this property

Total Cash flow for purchasing this property

Down Payment(%)*
Additional information

Provincial Land Transfer Tax

Ontario Land Transfer Tax Rebate

Toronto Land Transfer Tax

Toronto Land Transfer Tax Rebate

PST on CMHC Insurance Premium

Lawyer Fees

$2,825

Government Registration Fee's

$164

Title Insurance

Closing Cost Total

Total Cash flow for purchasing this property

Provincial Land Transfer Tax

Ontario Land Transfer Tax Rebate

Toronto Land Transfer Tax

Toronto Land Transfer Tax Rebate

PST on CMHC Insurance Premium

Lawyer Fees

$2,825

Government Registarion Fee's

$164

Title Insurance

Down Payment(%)*

* A down payment of less than 20% is permitted only for first-time home buyers purchasing their principal residence. The minimum down payment required is 5% for the portion of the purchase price up to $500,000, and 10% for the portion between $500,000 and $1,500,000. For properties priced over $1,500,000, a minimum down payment of 20% is required.

Thinking of Selling?

Find Out Your Home’s Value in Today’s Market!

No Email or Signup is required to view your home estimate.

estimate your home value

Contact Manoj Kukreja

Sales Representative, Century 21 People’s Choice Realty Inc., Brokerage
(647) 576 - 2100

Manoj profile avatar

Recent Sold Listings in Nobleton, King

Popular Cities